DIN 912
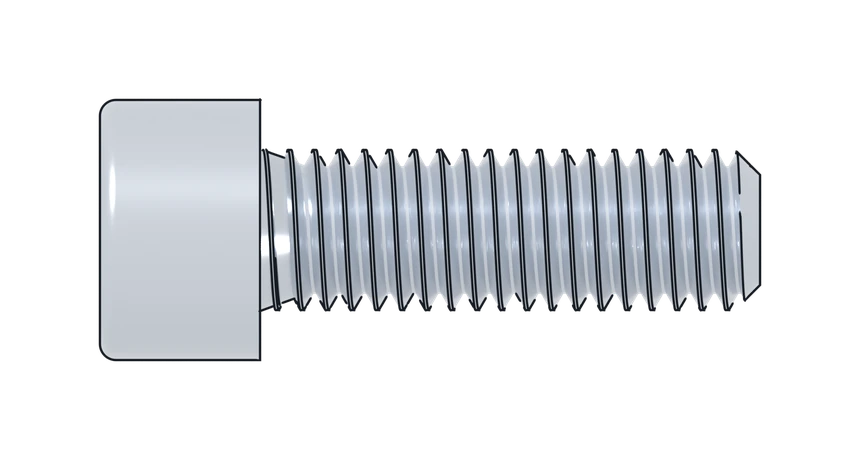
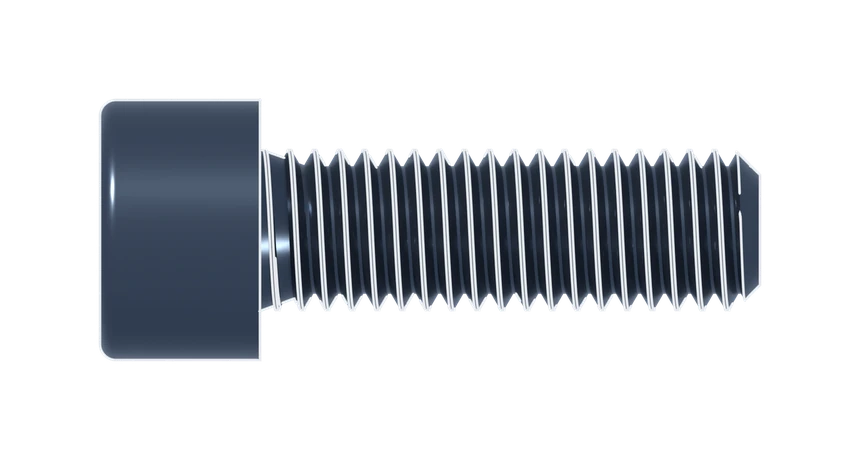
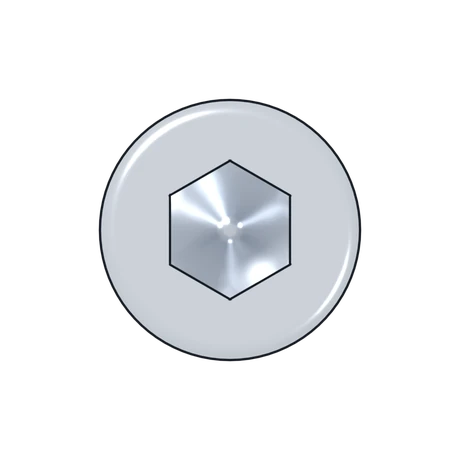
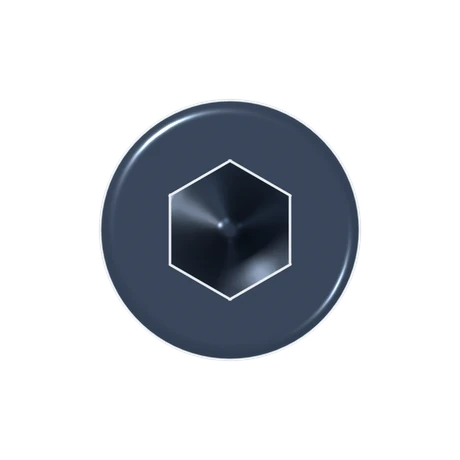
Socket head cap screw,hex drive
| Size | P (mm, coarse) | dk (mm, max) | k (mm, max) | s (mm, nom.) | t (mm, min) | Break (kN, min) | Torque (N·m, µ 0.14) |
|---|---|---|---|---|---|---|---|
| 0.50 | 5.50 | 3.00 | 2.50 | 1.30 | 6.1 | 2.5 | |
| 0.70 | 7.00 | 4.00 | 3.00 | 2.00 | 10.7 | 5.8 | |
| 0.80 | 8.50 | 5.00 | 4.00 | 2.50 | 17.3 | 11.6 | |
| 1.00 | 10.00 | 6.00 | 5.00 | 3.00 | 24.6 | 19.6 | |
| 1.25 | 13.00 | 8.00 | 6.00 | 4.00 | 44.7 | 47.7 | |
| 1.50 | 16.00 | 10.00 | 8.00 | 5.00 | 70.7 | 93.8 | |
| 1.75 | 18.00 | 12.00 | 10.00 | 6.00 | 102.8 | 161.5 | |
| 2.00 | 24.00 | 16.00 | 14.00 | 8.00 | 191.1 | 398.4 | |
| 2.50 | 30.00 | 20.00 | 17.00 | 10.00 | 298.6 | 778.4 |
Values per ISO 4762:2004. Breaking load per ISO 898-1; torque per VDI 2230, µ = 0.14.
Work out the screw length you needOpens the bolted joint configurator with DIN 912 / ISO 4762 chosen.Verified data
We have checked this data against reliable sources.MechLab Geek accepts no liability for any use of this data or its consequences. Check it before you use it. Legal notice.Spotted a mistake? Let us know.
Calculators that use this standard: Tightening torque and screw loads
About DIN 912
What it is
A screw with a round, straight-sided head and a hexagon socket, turned with a hex key (Allen key). The width across flats (s) is smaller than the thread: an M10 takes an 8 mm key and has a 16 mm head.
Where it is used
In machines, jigs, fixtures and tooling, where screws sit close together or the head must not stick out. The head sinks into a counterbore (DIN 974-1), so it ends flush with the surface: 18 mm wide and 10.6 mm deep for an M10. It comes in classes 8.8, 10.9 and 12.9, and in stainless A2-70 and A4-80.
DIN or ISO
ISO 4762 replaced DIN 912 in 1998; the current edition is from 2004. The screws are interchangeable and sold under both names. Two differences: ISO 4762 has no M1.4, M18, M22, M27 or M33, and on M1.6 to M2.5 it lets the socket be 0.02 mm wider.
Typical mistakes
- Taking the width across flats or the head for the thread size. M10 is the thread; the key is 8 mm.
- Measuring the length with the head. The length l runs from under the head to the tip.
- Drilling the plain counterbore when a washer goes under the head. With an ISO 7089 washer an M10 needs 24 mm by 12.8 mm.
- Swapping 12.9 for stainless without checking the load. A2-70 means 700 MPa tensile strength, 12.9 means 1200 MPa.
References
- DIN 912:1983 Hexagon socket head cap screws
- ISO 4762:2004 Hexagon socket head cap screws
- DIN 974-1:2008 Diameters of counterbores - Manufacturing dimensions - Part 1: Hexagon socket head cap screws and screws with cheese head or pan head
- ISO 7089:2000 Plain washers — Normal series — Product grade A
- ISO 898-1:2013 Mechanical properties of fasteners made of carbon steel and alloy steel — Part 1: Bolts, screws and studs
- ISO 3506-1:2020 Fasteners — Mechanical properties of corrosion-resistant stainless steel fasteners — Part 1: Bolts, screws and studs
- VDI 2230 Part 1:2015 Systematic calculation of highly stressed bolted joints — Joints with one cylindrical bolt