ISO 14579 M10
Socket head cap screw,hexalobular (Torx) drive
- Thread M10 × 1.5
- Torx bit T50
- Tap drill Ø 8.5 mm
Dimensions and tolerances (mm)
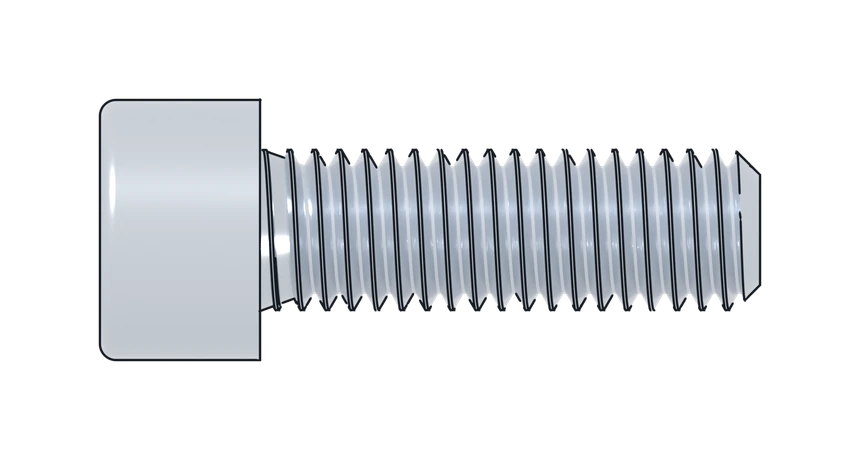
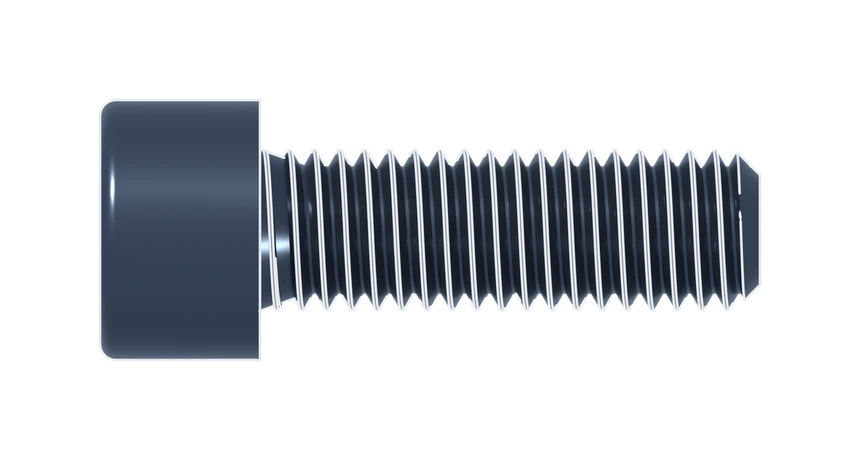
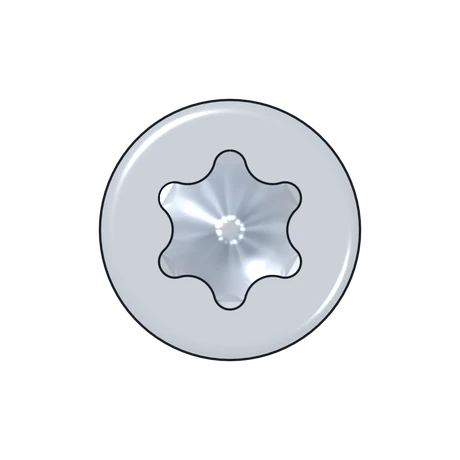
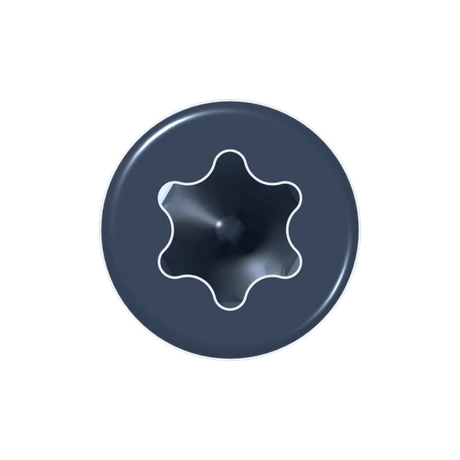
| min | nom. | max | |
|---|---|---|---|
| d | |||
| dk | |||
| k | |||
| T | |||
| A | |||
| t |
Values per ISO 14579:2011.
In bold: the value shown in the table on the standard page.
Design and assembly (mm)
- Tap drillDIN 336, coarse thread
- Ø 8.5
- Clearance holeISO 273, dh by fit
- close Ø 10.5normal Ø 11.0loose Ø 12.0
| Under the head | Ø d1 | t1 |
|---|---|---|
| Ø 18.0 (not fully verified) | 10.6 (not fully verified) |
Not fully verified
Mechanical properties
Preload and torque for: medium clearance hole (ISO 273), tightening to ν = 90 % of yield, coarse thread, µG = µK = 0.14.
| Property class | Loads, ISO 898-1 | Tightening, VDI 2230 | Calculator | ||
|---|---|---|---|---|---|
| ProofkN | BreakkN | PreloadkN | TorqueN·m | ||
| Steel 8.8Steel 8.8 Tensile strength Rm ≥ 800 MPa, yield Rp0.2 ≥ 640 MPa (80 % of Rm). The everyday property class for machine parts. | 33.6 | 46.4 | 28.8 | 54.6 | Calculate torque |
| Steel 10.9Steel 10.9 Tensile strength Rm ≥ 1040 MPa, yield Rp0.2 ≥ 940 MPa (90 % of Rm). High strength, for heavily loaded joints. | 48.1 | 60.3 | 42.3 | 80.2 | Calculate torque |
| Steel 12.9Steel 12.9 Tensile strength Rm ≥ 1220 MPa, yield Rp0.2 ≥ 1100 MPa (90 % of Rm). The strongest property class in common use. Sensitive to hydrogen: avoid electroplated coatings. The property class this standard is usually made in.usual | 56.2 | 70.7 | 49.5 | 93.8 | Calculate torque |
| Stainless A2-70Stainless A2-70 Tensile strength Rm ≥ 700 MPa, yield Rp0.2 ≥ 450 MPa. Austenitic stainless A2 (like AISI 304): general corrosion resistance. | 26.1* | 40.6 | 20.3 | 38.4 | Calculate torque |
| Stainless A4-80Stainless A4-80 Tensile strength Rm ≥ 800 MPa, yield Rp0.2 ≥ 600 MPa. Austenitic stainless A4 (like AISI 316, with molybdenum): for sea water and chemicals. | 34.8* | 46.4 | 27.0 | 51.2 | Calculate torque |
* Stainless: load at yield (Rp0.2 × As); ISO 3506-1 gives no proof load.
Stainless steel: the real friction is higher and scatters widely, so the torque shown is only a starting point; type your own µ in the box.
- Stress area As
- 58.0 mm²
- Shank area A
- 78.5 mm²
Standard threads (mm)
| P | d₂ | d₃ | |
|---|---|---|---|
| M10Coarse (most common) | 1.50 | 9.026 | 8.160 |
| M10 × 1.25Fine | 1.25 | 9.188 | 8.466 |
| M10 × 1Fine | 1.00 | 9.350 | 8.773 |
Profile per ISO 68-1 · tolerance class 6g
Standard lengths (mm)
Length l measured from under the head.
Screws up to about 32 mm are fully threaded.Longer ones are threaded for b = 32 mm.
Partly verified data
We have checked part of this data against reliable sources. The values marked with a have fewer sources than we require: use them as a guide and check them (they may not appear in this view).MechLab Geek accepts no liability for any use of this data or its consequences. Check it before you use it. Legal notice.Spotted a mistake? Let us know.
References
- ISO 14579:2011 Hexalobular socket head cap screws
- ISO 68-1:1998 ISO general purpose screw threads — Basic profile — Part 1: Metric screw threads
- ISO 898-1:2013 Mechanical properties of fasteners made of carbon steel and alloy steel — Part 1: Bolts, screws and studs
- ISO 3506-1:2020 Fasteners — Mechanical properties of corrosion-resistant stainless steel fasteners — Part 1: Bolts, screws and studs
- VDI 2230 Part 1:2015 Systematic calculation of highly stressed bolted joints — Joints with one cylindrical bolt
- DIN 336:2003 Diameters of drills for minor diameters of tapped threads
- ISO 273:1979 Fasteners — Clearance holes for bolts and screws
- DIN 974-1:2008 Diameters of counterbores - Manufacturing dimensions - Part 1: Hexagon socket head cap screws and screws with cheese head or pan head